1930The Monadnock Building was designed so that it could operate as four separate office buildings
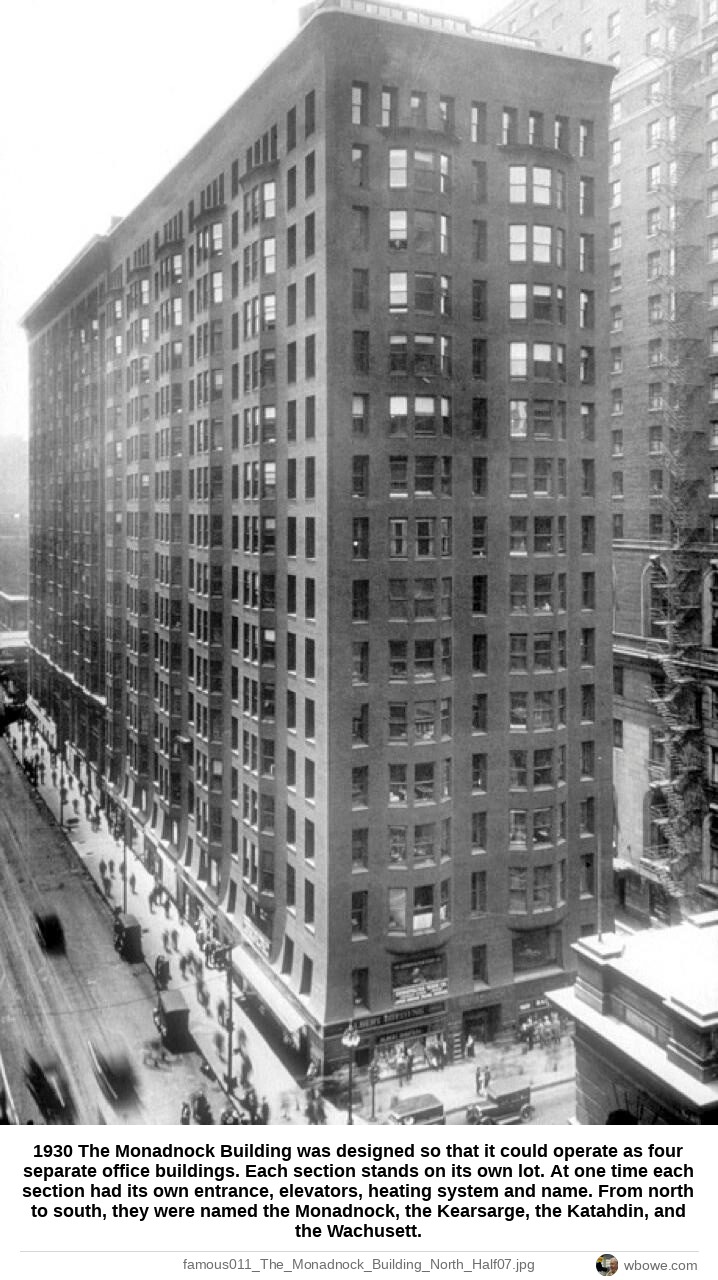
1930 The Monadnock Building was designed so that it could operate as four separate office buildings. Each section stands on its own lot. At one time each section had its own entrance, elevators, heating system and name. From north to south, they were named the Monadnock, the Kearsarge, the Katahdin, and the Wachusett.
See it on the Vintage Chicago map▶ Play the Loop slideshowAll Loop photos