1891Inland Architect's drawing of William Le Baron Jenney's 16-story Manhattan Building, 431 South Dearborn Street
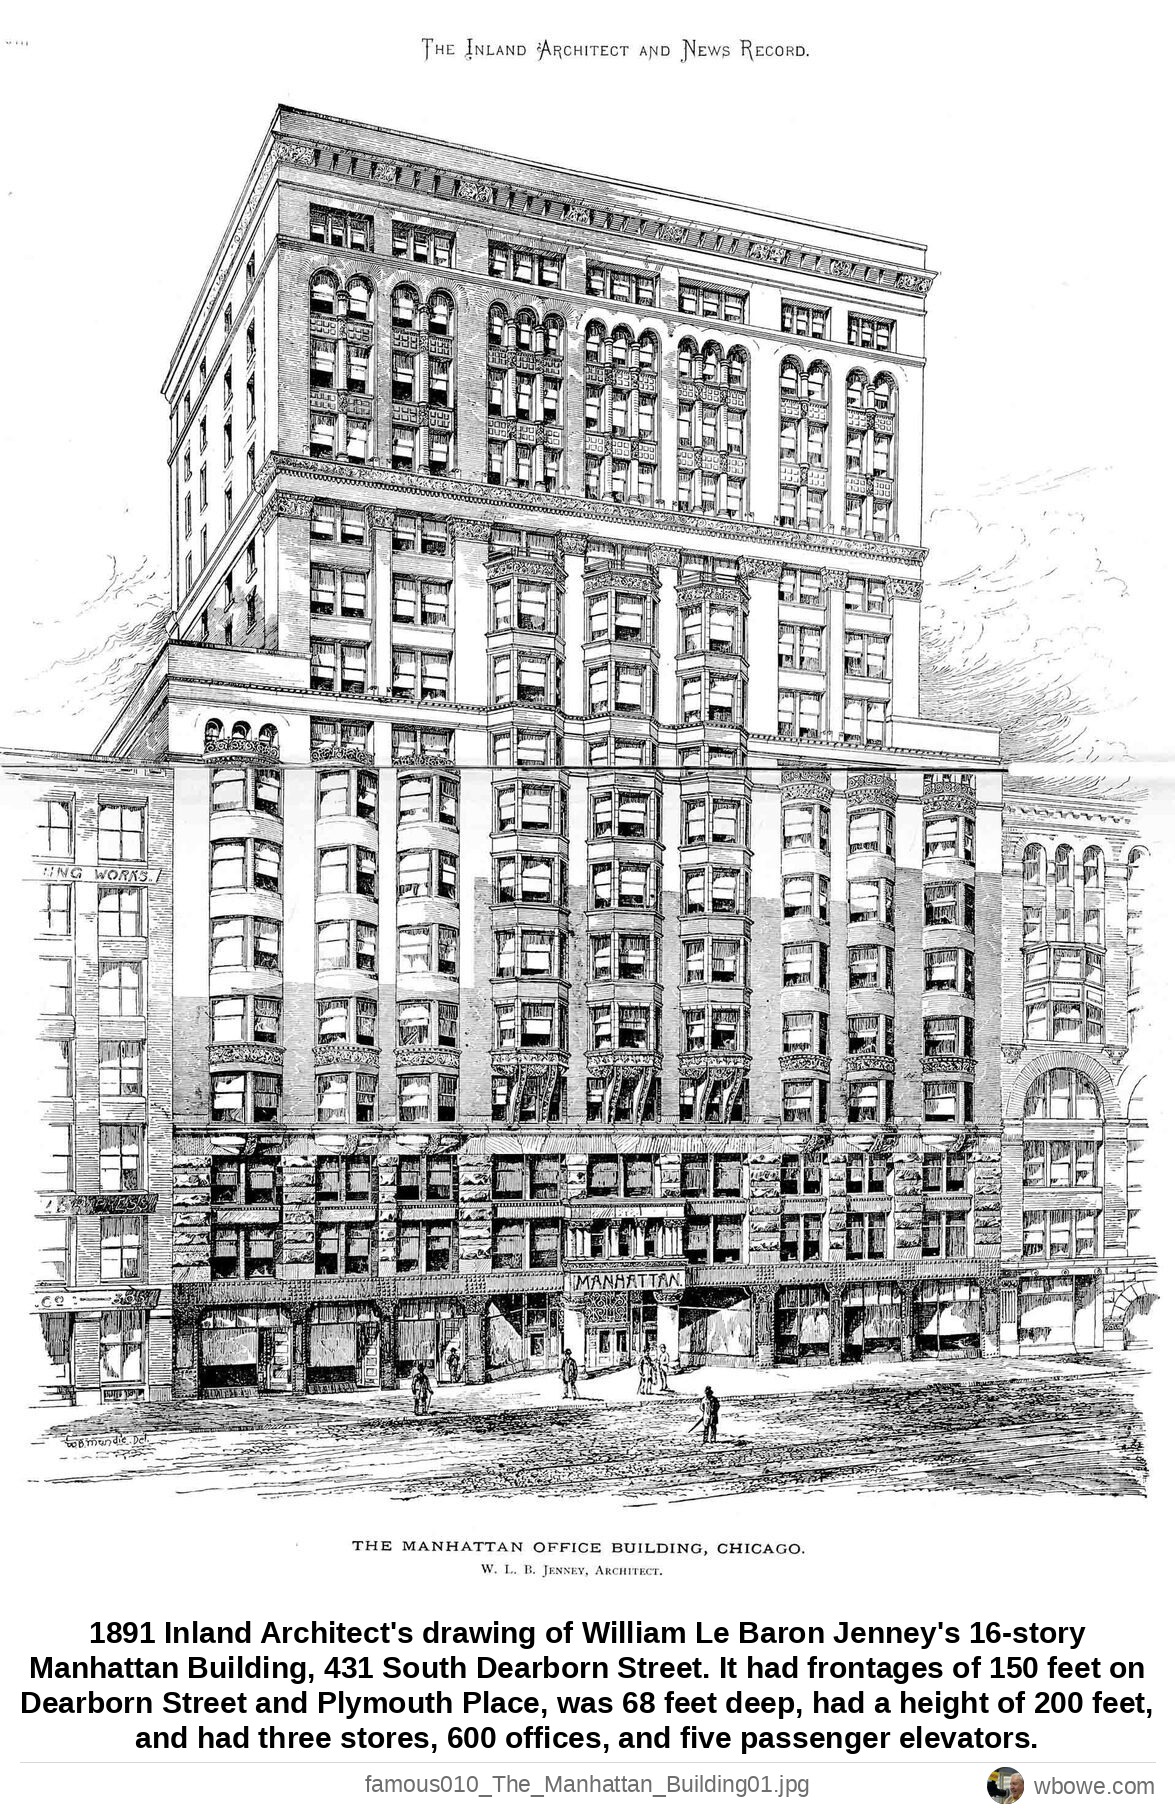
1891 Inland Architect's drawing of William Le Baron Jenney's 16-story Manhattan Building, 431 South Dearborn Street. It had frontages of 150 feet on Dearborn Street and Plymouth Place, was 68 feet deep, had a height of 200 feet, and had three stores, 600 offices, and five passenger elevators.
See it on the Vintage Chicago map▶ Play the Loop slideshowAll Loop photos